Blog – Daylighting and Smoke Ventilation Systems

Blog

Daylighting and Smoke Ventilation Systems

A technical blog on rooflights, smoke vents, polycarbonate façades and modern daylighting and smoke ventilation systems for industrial buildings.

Daylighting and Smoke Ventilation Systems

Daylighting and smoke ventilation systems. Modern industrial buildings require durable structures and carefully planned daylighting, ventilation and fire safety systems.

Our articles cover:

We write for:

    • Architects
    • Building designers and engineers
    • Main contractors
    • Investors
    • Companies delivering industrial and warehouse projects

You’ll find practical guidance on:

    • Designing daylighting systems
    • Understanding technical specifications
    • Applying relevant standards and design requirements
    • Selecting solutions for specific buildings
    • Integrating rooflights with smoke ventilation and general ventilation systems
    • Our articles draw on first-hand experience in designing and installing systems for industrial, logistics and commercial buildings.
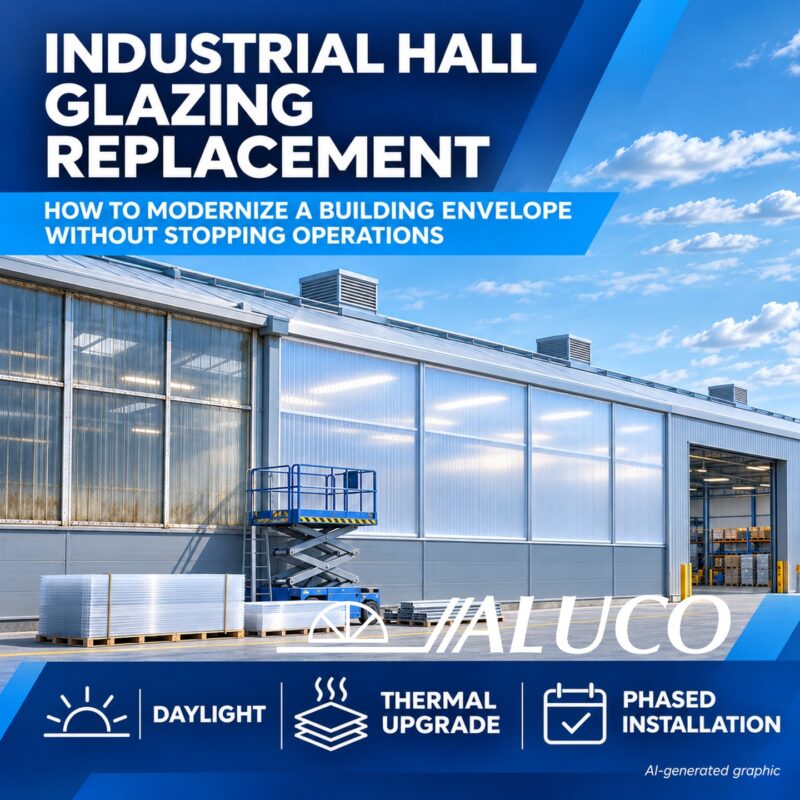
Replacement of the hall’s glazing
9 November 2026

Does Replacing Industrial Glazing Require a Shutdown?

Why is replacing the glazing in a hall important? Old glazing in an industrial hall may need to be modernised due to its technical...

Read more