
Replacement of the hall’s glazing Require a Shutdown?
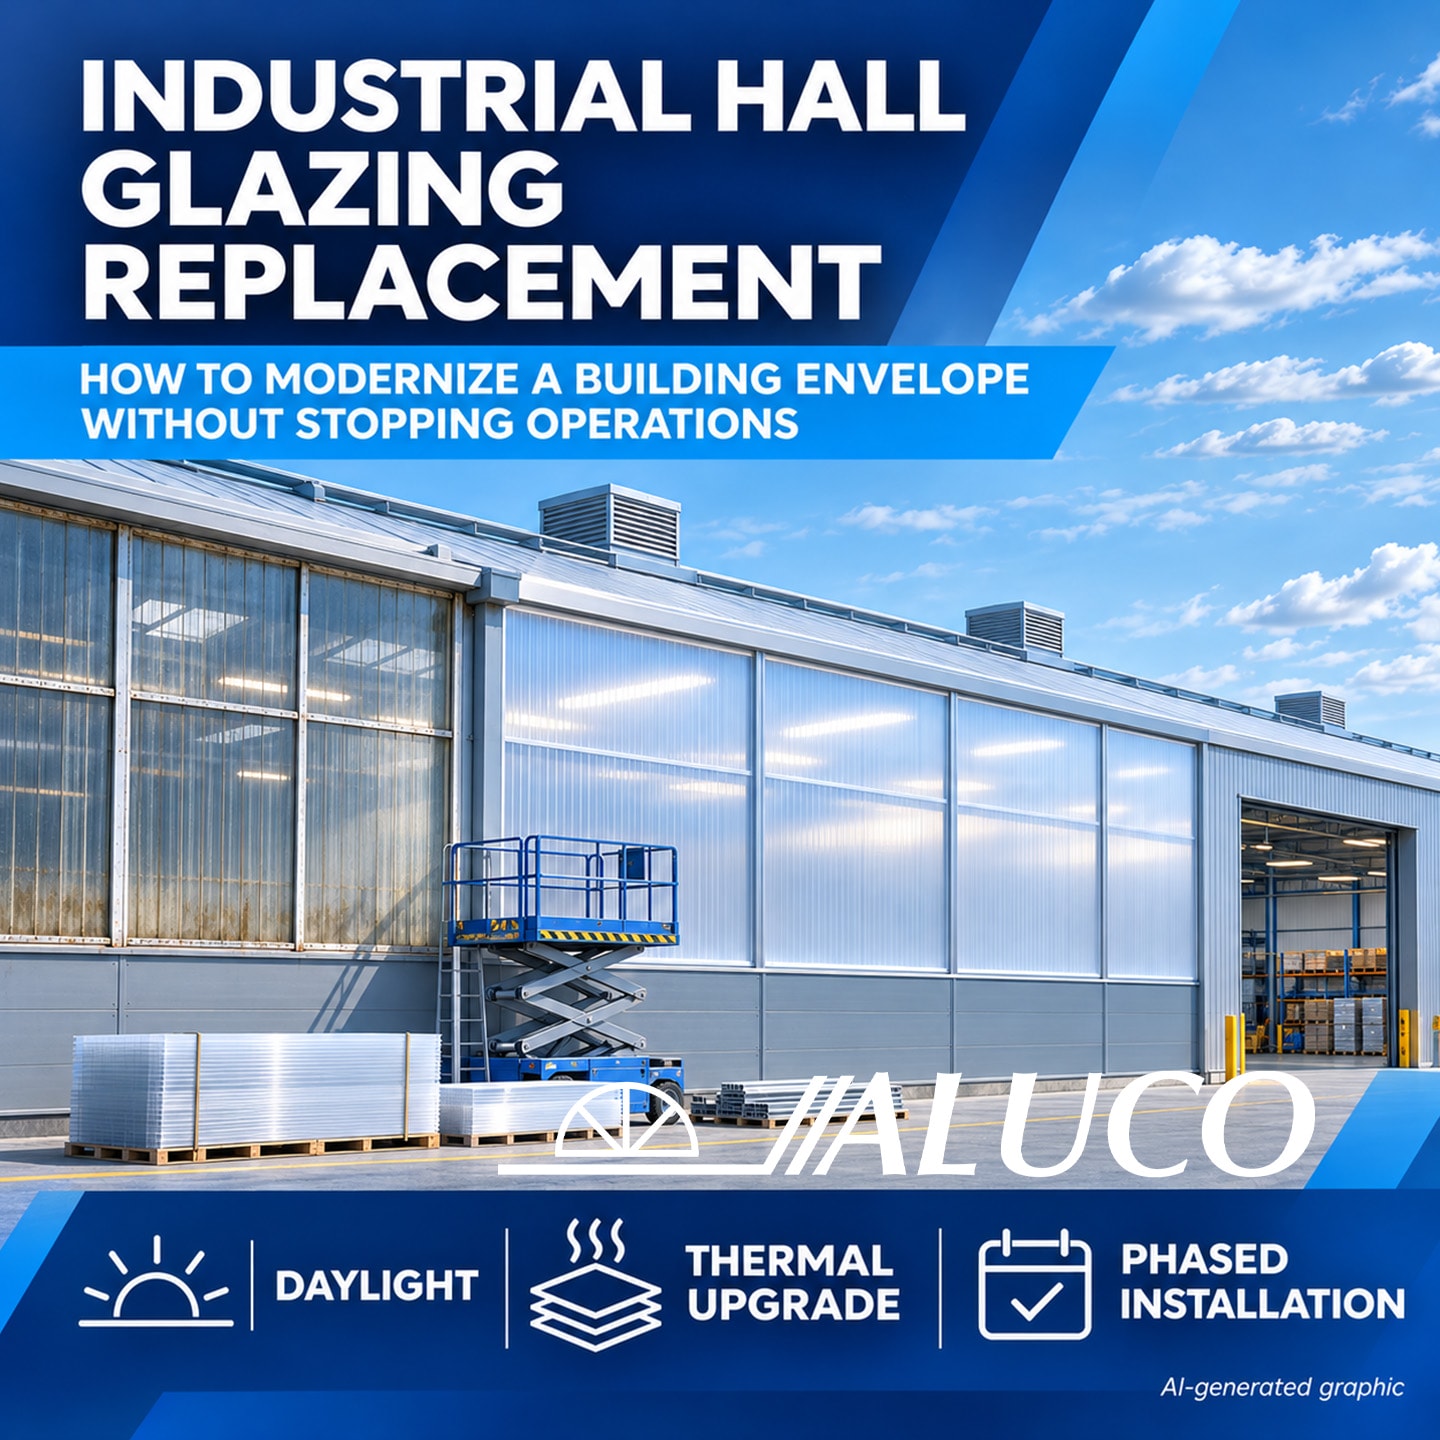
Why is replacement of the hall’s glazing is important? Old glazing in an industrial hall may need to be modernised due to its technical condition, poor interior lighting or inadequate thermal insulation. However, for the plant owner, the organisation of the project is equally important. Does replacing the façade mean production has to be halted? How can the work be carried out in a facility that is in daily use?
Modernising the façade whilst keeping the hall operational is possible, but requires a solution tailored to the specific building. This is demonstrated by ALUCO’s project at the DOZAMEL facility in Wrocław, where the façade was replaced whilst the hall remained in continuous operation. Key factors included preparation for installation, access to the façade and carrying out the work in stages.
When should you consider replacing the glazing in a hall?
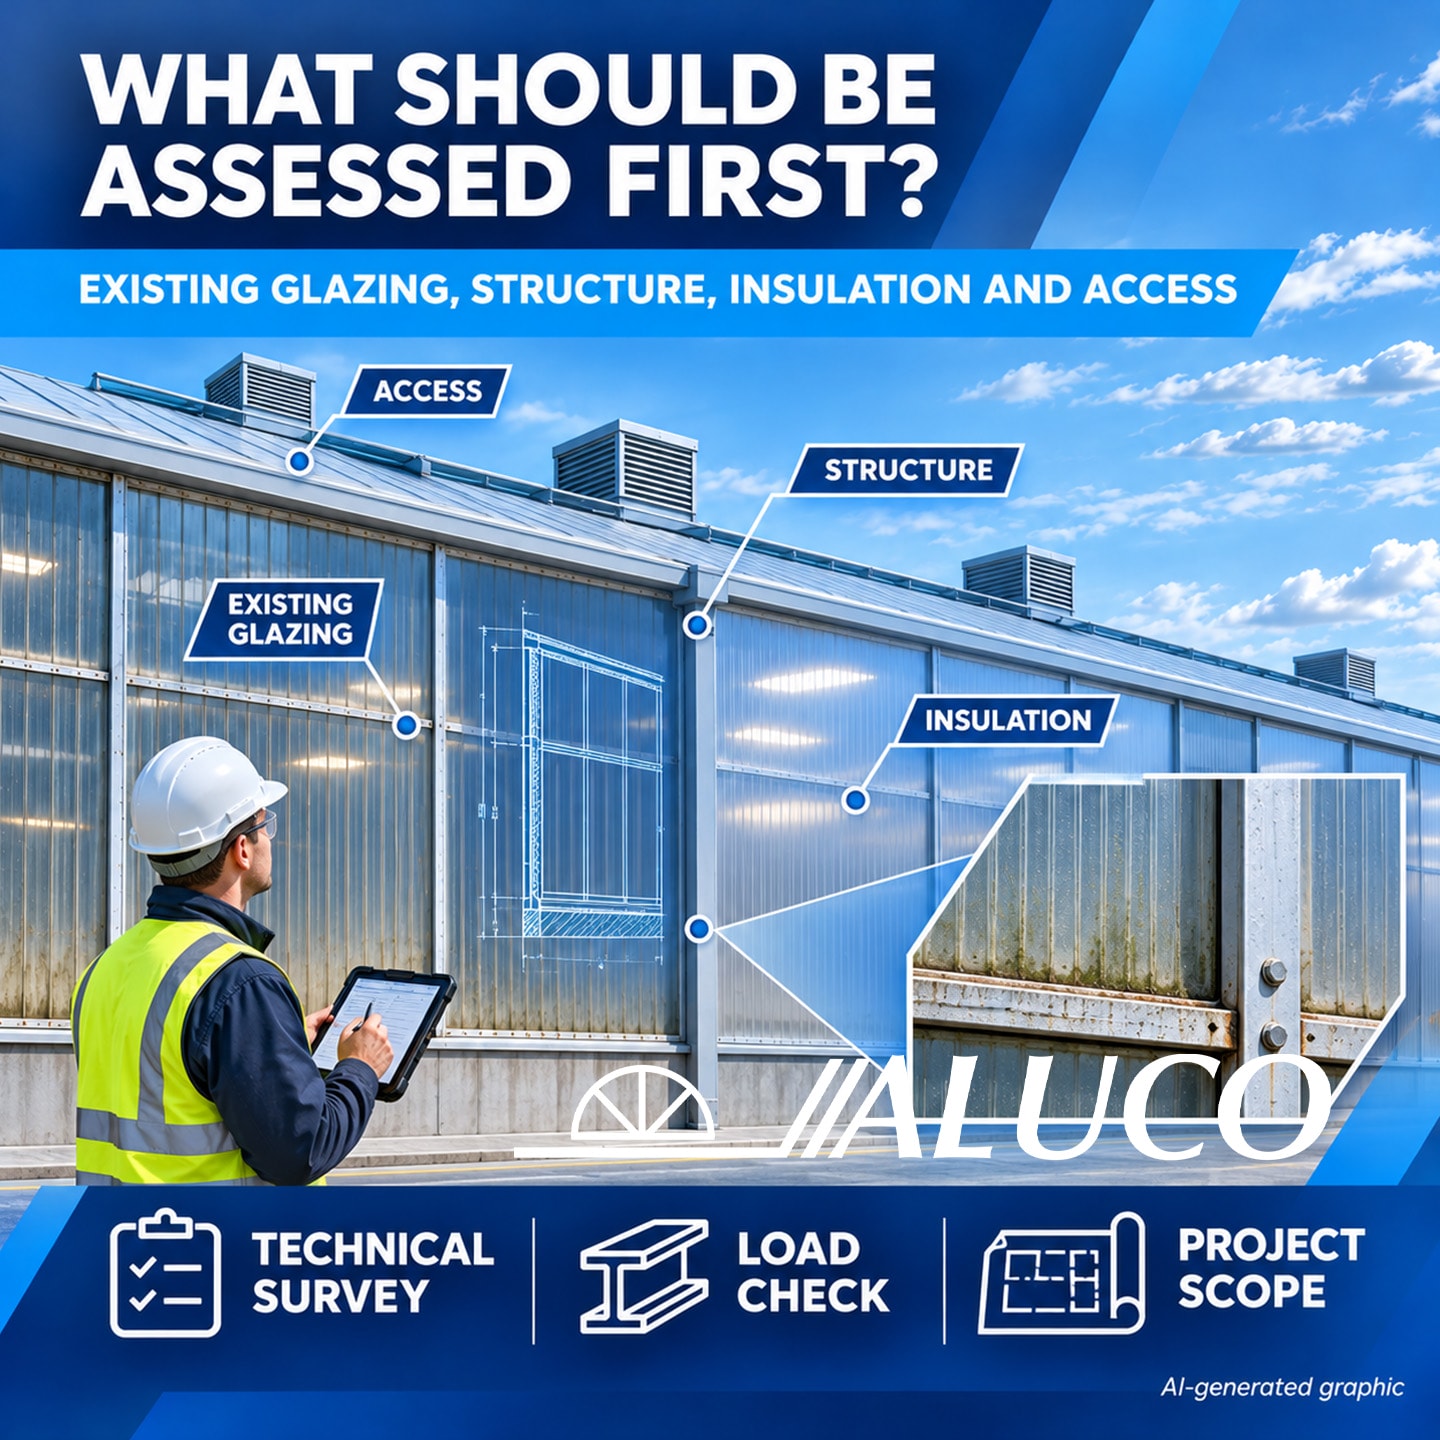
It is worth starting the decision-making process for modernisation by assessing the existing façade. You should examine the glazing units, the profiles, the joints and the method of fixing the entire structure. The appearance of the glazing alone does not give a complete picture of its condition.
Three questions provide a good starting point:
Do the existing skylights provide the required amount of daylight?
Are their thermal performance and technical condition known?
Is the current façade suited to the hall’s intended use?
As part of ALUCO’s thermal modernisation services, the replacement of skylights and façades serves to improve the thermal performance and natural lighting of industrial buildings. The scope of work may include the dismantling of existing elements, their removal, and the supply and installation of new systems. This allows the modernisation to be planned as a single project, taking into account the subsequent stages of the investment.
Does replacing the facade require production to be halted?
There is no one-size-fits-all answer for all buildings. The feasibility of maintaining production must be assessed before work begins, in consultation with those responsible for the plant’s operations.
When planning the project, it is worth determining:
| Area to be checked | A question before work begins |
|---|---|
| Access to the façade | Where can installation equipment be set up and deliveries made? |
| Use of the hall | What processes take place at the wall being modernised? |
| Breakdown of works | Which sections of the façade can be replaced one by one? |
| Security of the premises | How will open areas and neighbouring workstations be protected? |
| Timetable | How can work be adapted to the plant’s operating schedule and weather conditions? |
| Communication | Who agrees the next stages on behalf of the client and the contractor? |
Such a list helps to structure the discussion on modernisation. Only after assessing the conditions can it be determined whether the work can be carried out whilst the entire facility remains in normal use, or whether local restrictions will be necessary.
An example of a project carried out without halting production is not an automatic guarantee that every subsequent project will proceed in the same way. It should serve as a point of reference when planning the organisation of the works.
What does the phased replacement of the glazing involve?
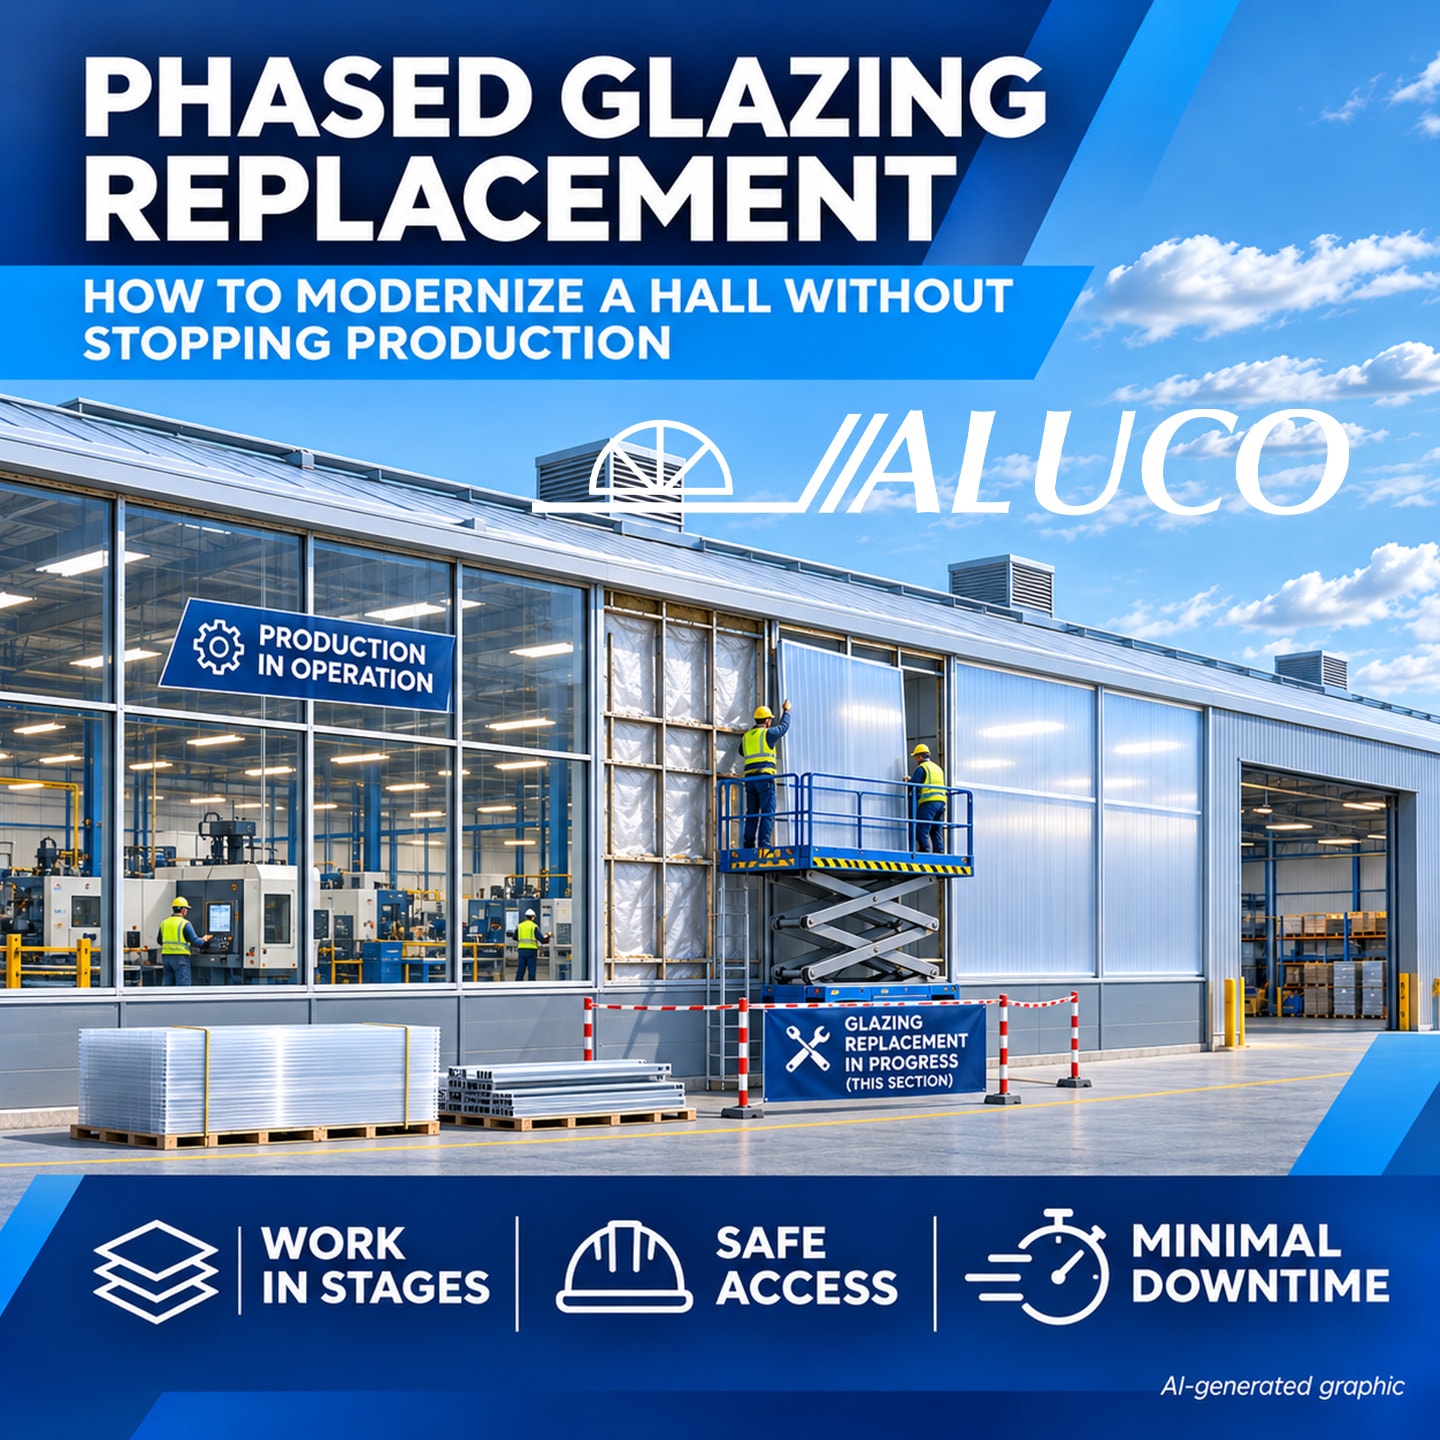
In the DOZAMEL project, a substructure made of steel profiles was first erected, followed by the installation of aluminium perimeter profiles together with expansion joints. The next step was the gradual dismantling of the existing glazing and its replacement with new polycarbonate panels.
The work was organised to minimise the risk of rainwater entering the hall during breaks in the work, including at night and at weekends. The ALUCO documentation also emphasised the importance of platforms and hoists for the smooth progress of the installation.
For the client, this means that the schedule should specify more than just the start and end dates of the refurbishment. It is worth setting out the order in which individual sections are to be replaced, how the site is to be secured, and the conditions under which subsequent areas are to be handed over for work.
Polycarbonate facades as a solution for hall refurbishment
The ALUCO PANEL system utilises multi-chamber polycarbonate panels fitted into aluminium profiles. The range includes various thicknesses, colours and configurations, allowing the solution to be tailored to the requirements of a specific building.
ALUCO highlights the system’s properties, including low weight, light transmission, impact and UV resistance, and the option to use profiles with a thermal break. Solutions with tilt-and-turn windows are also available, providing additional ventilation.
When selecting a façade, it is therefore worth defining your expectations regarding the overall solution. Factors such as thermal performance, lighting requirements, the supporting structure and the need for operable elements are all important.
The technical documentation on ALUCO polycarbonate façades is helpful. The documentation sets out system variants and panel specifications, which should be matched to the design requirements of the hall being modernised.
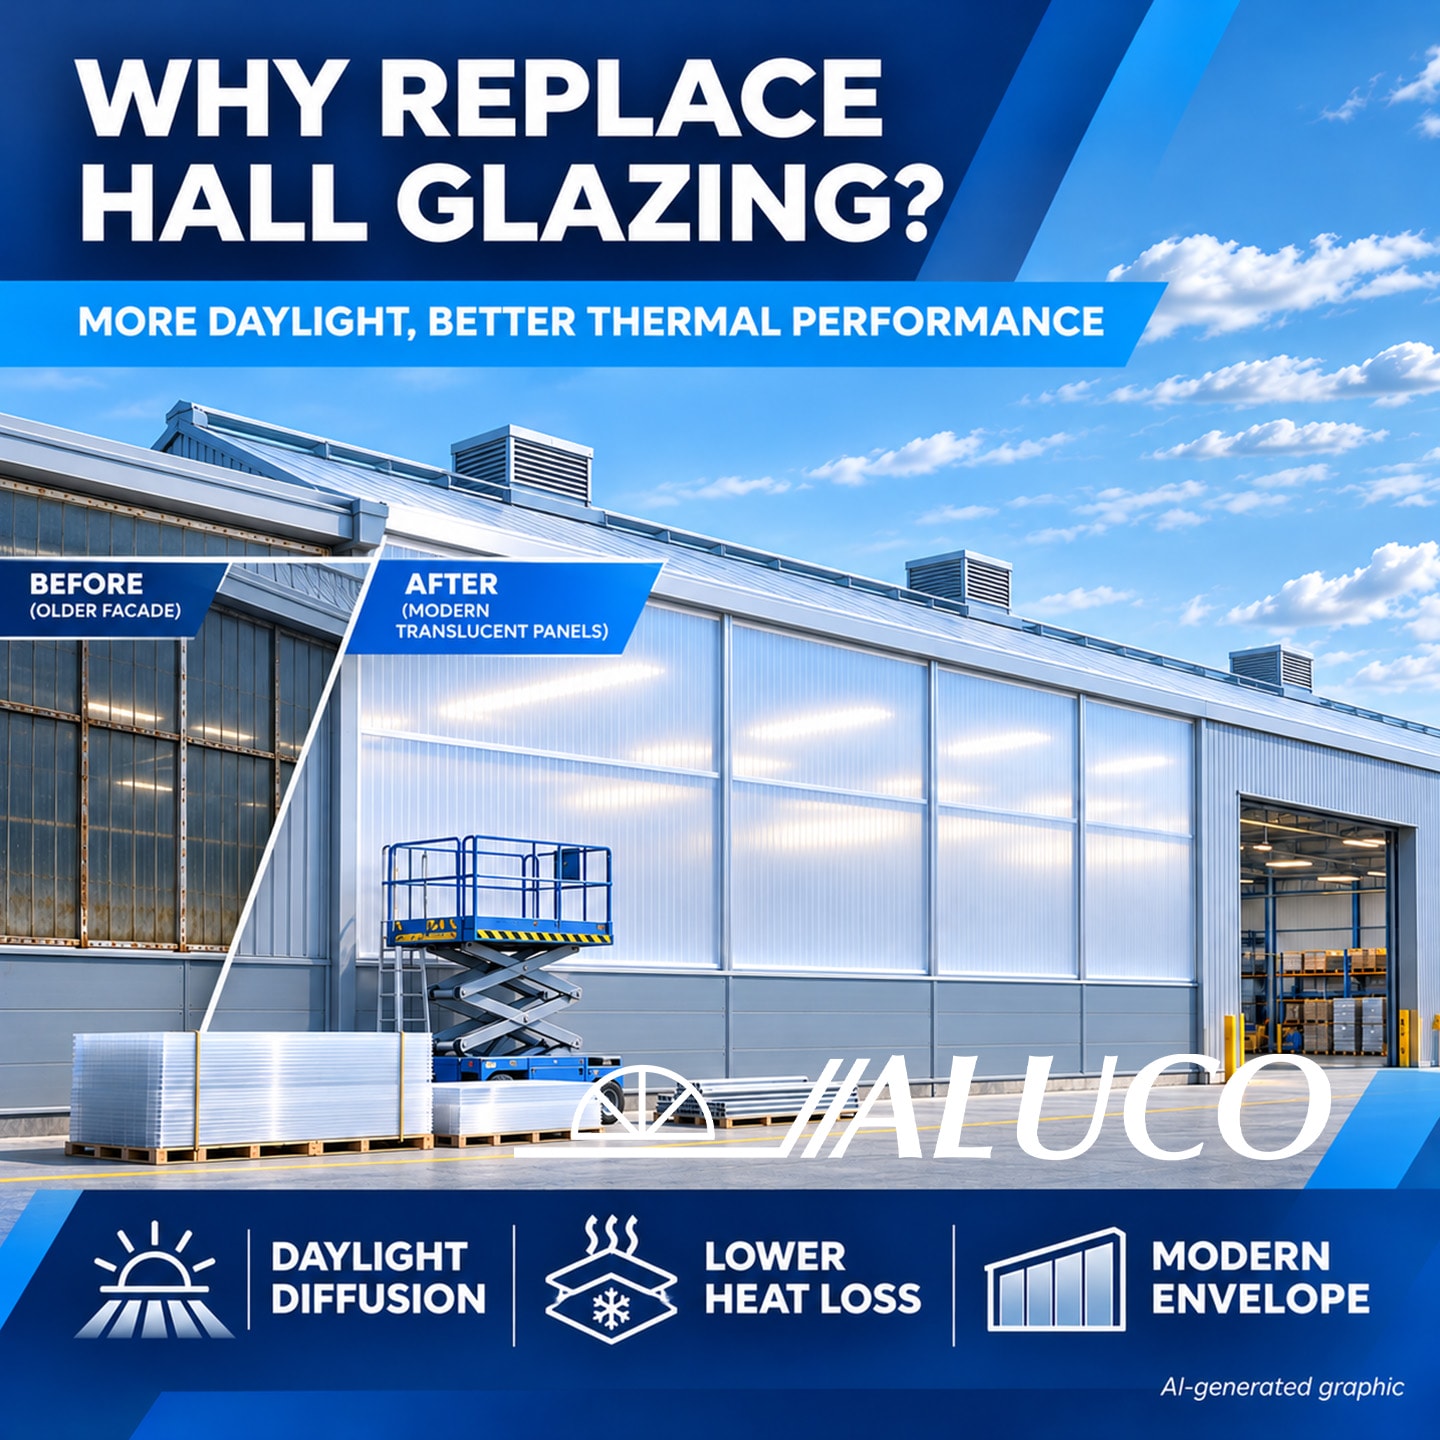
DOZAMEL – an example of facade refurbishment whilst the hall remains in operation
At the DOZAMEL site, the existing façade cladding consisted of toughened glass and single-chamber polycarbonate sheets, fitted into cold-formed steel profiles. The ALUCO PANEL AP 50 system, comprising 50 mm-thick panels and thermally insulated aluminium profiles, was used for the modernisation.
| Element | Dane z realizacji DOZAMEL |
|---|---|
| The area of the facade being refurbished | 5000 m² |
| New filling | ALUCO PANEL AP 50 polycarbonate panels |
| Panel thickness | 50 mm |
| The U-value of the panels as stated in the document | 0,9 W/(m²·K) |
| Organisation of the hall’s use | Business as usual during the facade refurbishment |
The U-value given refers to the panels described in the ALUCO material. It should not be presented as the value for the entire installed façade.
The full description of the DOZAMEL refurbishment project illustrates a broader scope of works, which also includes the replacement of roof skylights. For the hall’s owner, this serves as an example of how to combine the selection of new systems with the organisation of works in a building that remains in use.
Plan the refurbishment of your industrial hall’s façade
It is worth starting the glazing replacement process by discussing the building, its users and the desired outcome. This allows you to match the choice of system with a realistic work schedule.
Discover ALUCO PANEL polycarbonate facades and our range of thermal modernisation solutions for industrial buildings. If you’re planning to replace your wall-mounted skylights, contact ALUCO and provide some basic information about your hall.
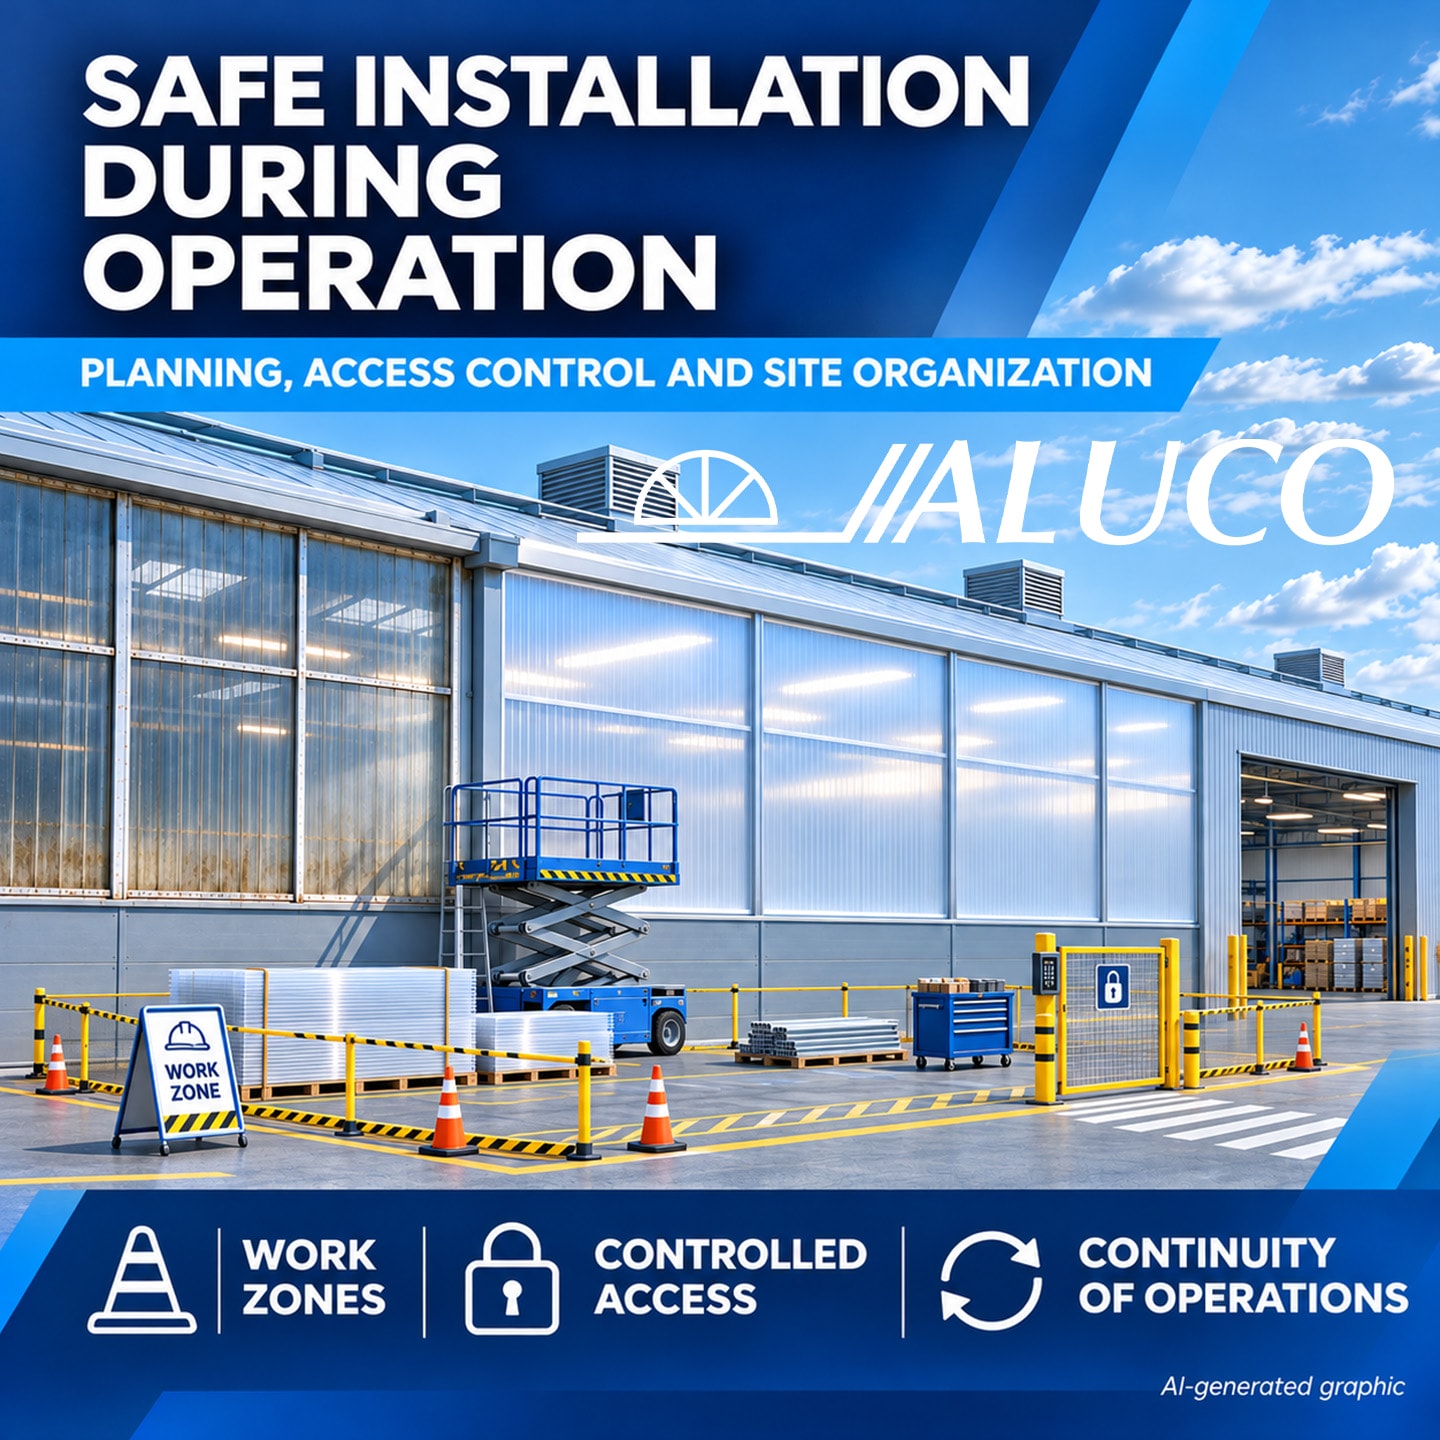
What should you prepare for a discussion about modernisation?
Before the first consultation, it is worth gathering some basic information about the building:
- photographs of the façade from the outside and from the hall side;
- approximate dimensions of the area to be replaced;
- any available documentation on the existing structure;
- information on working hours and processes carried out on the façade;
- a description of the issues and the expected outcome of the modernisation;
- the preferred timeframe and any organisational constraints.
You do not need to know all the specifications of the new system straight away. It is more important to clearly define your needs: improving natural light, thermal performance, functionality or the technical condition of the facade.
FAQ – Replacement of the hall’s glazing
Is it possible to replacement of the hall’s glazing that is currently in operation?
Yes, under certain conditions. ALUCO has carried out such a refurbishment at DOZAMEL. The feasibility of keeping another facility operational must be assessed on a case-by-case basis.
Can a polycarbonate facade have ventilation windows?
Yes. The ALUCO PANEL range includes the option to integrate tilt-and-turn windows into the façade system. Their scope and control method must be determined on a project-by-project basis.
Does ALUCO also handle the dismantling of the old façade?
The comprehensive thermal modernisation package includes the removal of obsolete components, as well as the supply and installation of new solutions. The detailed scope is determined on a project-by-project basis.
Comments are closed.